Earlier this week a client asked me for a mock-up of an idea they’ve been carrying around for a while. They wanted to see how Claude could help.
Under 20 minutes later, they had a to-scale floor plan, a square-footage breakdown that added up, and a 3D model in SketchUp format they could send to their team.
No architect on the call. No CAD skills. Just their voice, a few decisions, and Claude.
The short version: Claude AI can take a rough, spoken idea and turn it into a structured brief, a to-scale floor plan, and a 3D SketchUp model in one sitting. It won’t replace an architect, but it gets you to a first draft your team can react to in minutes, not weeks.
I changed the type of venue to protect my client’s idea. The process, the square footage and the timing are real.
The Idea
My client is planning a 50,000 sq ft indoor bowling and entertainment venue. Bowling, simulation, dining, and events under one roof. Modern, with a lot of glass, steel, and wood.
The wish list was long:
- 10 interactive simulation bays
- A restaurant, a bar with TVs, and a lounge
- A boutique bowling alley with doors that open to the outside
- A gym
- An upper level with a balcony and two larger private bays
- A tall-ceiling event hall
- A 20' x 40' coaching area with two short practice lanes
The idea was clear in their head. It wasn’t anywhere else yet.
How We Did It
- The client talked. I didn’t type a brief. They spoke the idea to Claude the way they’d explain it to a friend. The first line literally says “I’m looking for a 5,000, I’m sorry, 50,000 square foot building.” Messy is fine. That’s the point.
- Claude asked before it built. It came back with clarifying questions, then turned the ramble into a structured design prompt: style, program by floor, design priorities, and deliverables.
- It flagged what didn’t add up. One dimension the client gave for the event hall could have meant a 70-foot ceiling, which is a very different building. The client settled it: 100' x 70' with a 26' ceiling.
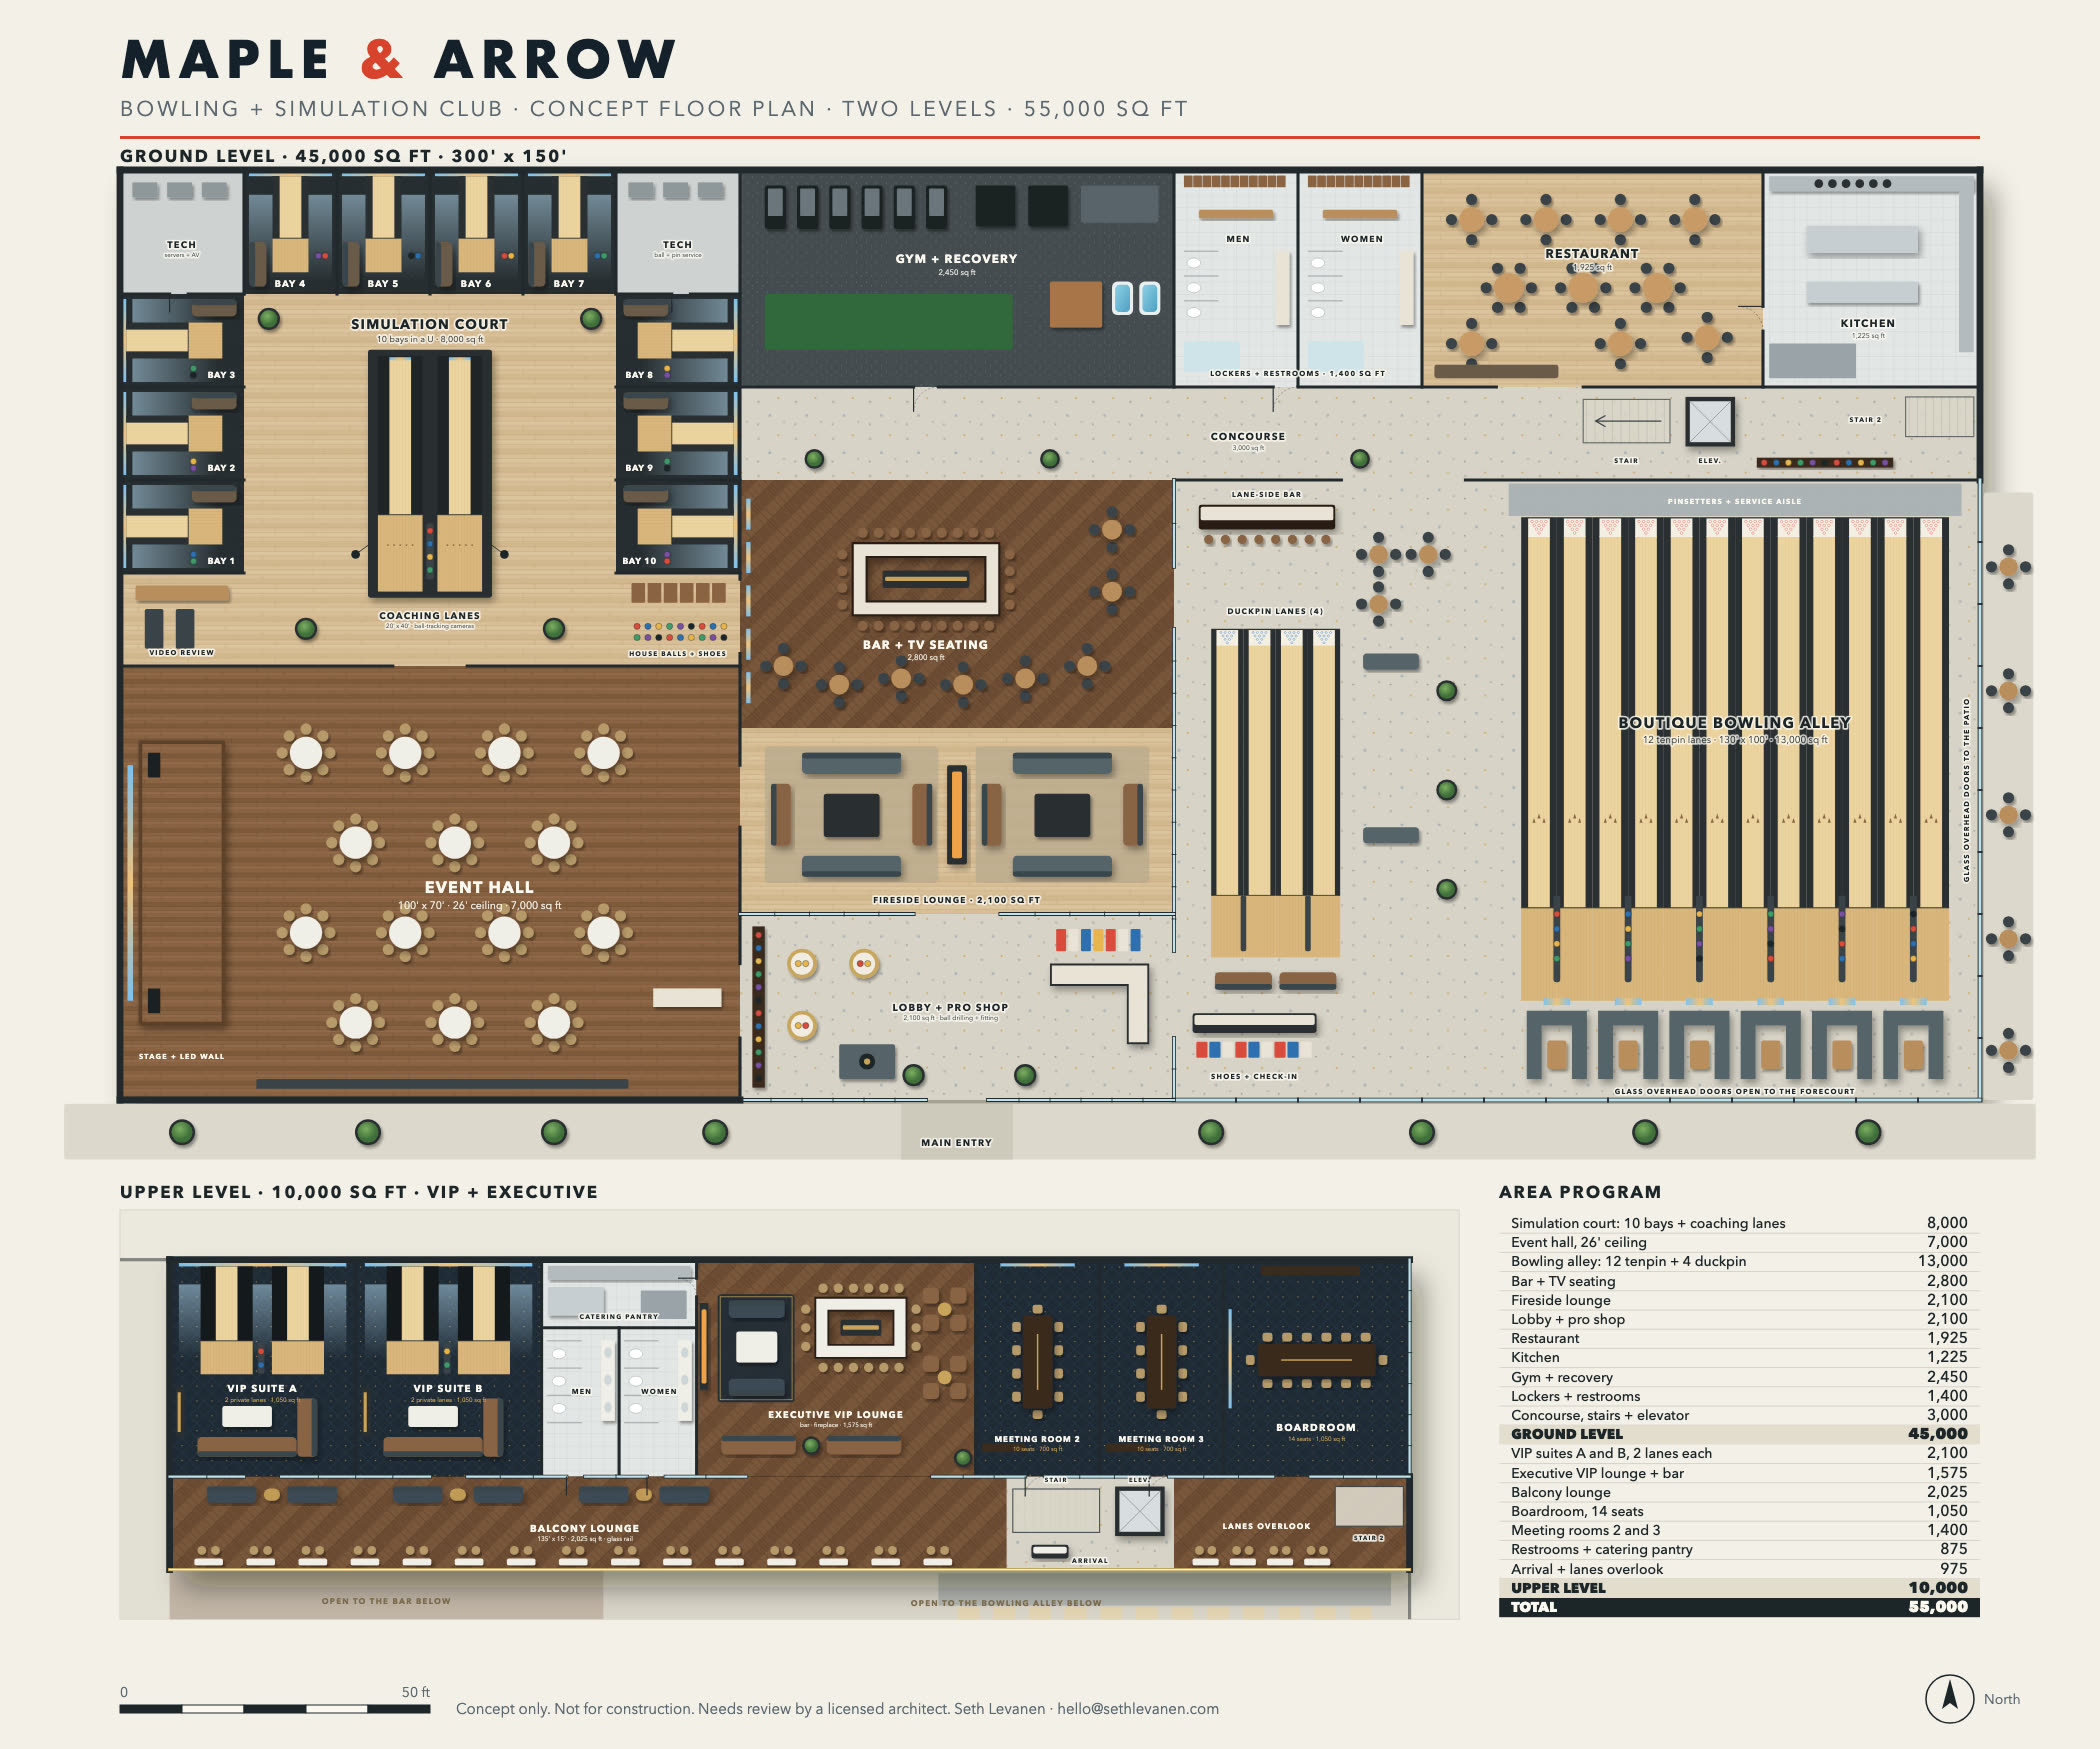
- First floor plan. Two levels drawn to scale, plus an area table that totaled exactly 50,000 sq ft.
- Revision one. “Make the bowling alley at least 13,000 square feet and rework the rest.” Claude reflowed the whole building and showed what shrank to make room.
- Revision two. “Put the simulation bays in a U, and move the coaching area closer to them.” The bays now wrap a shared court with the coaching lanes in the middle.
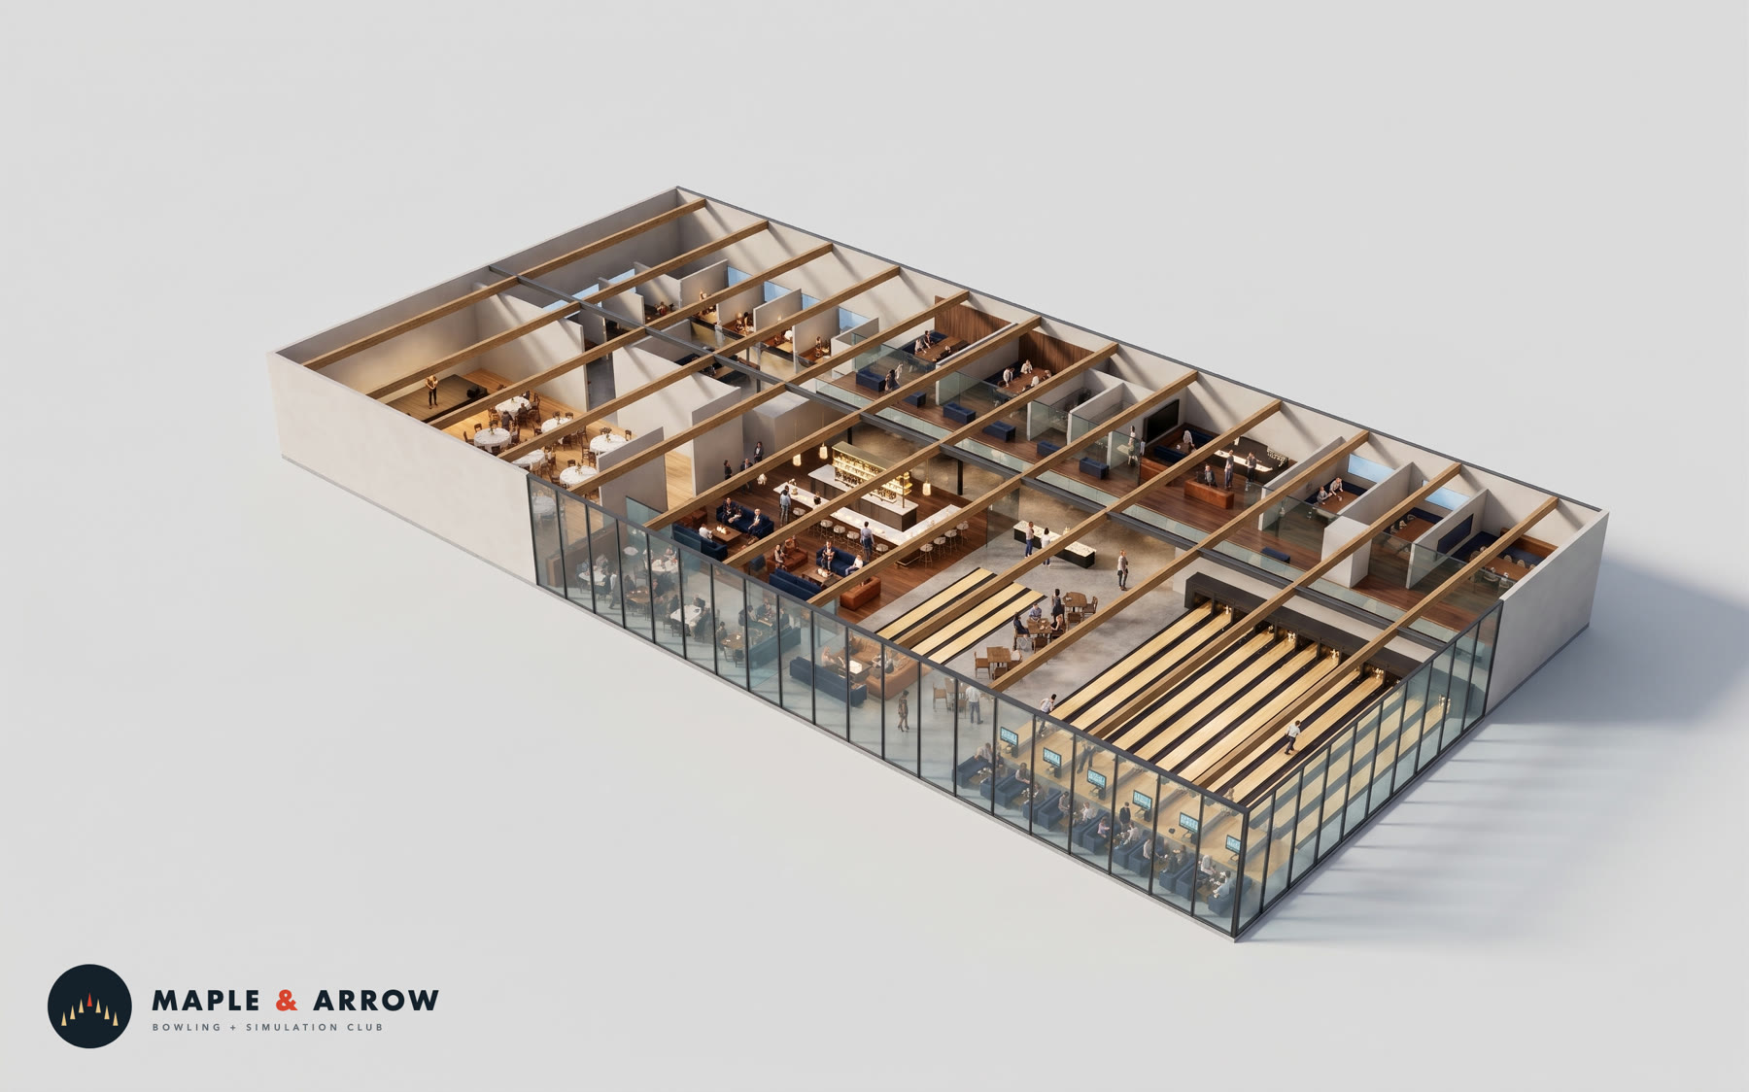
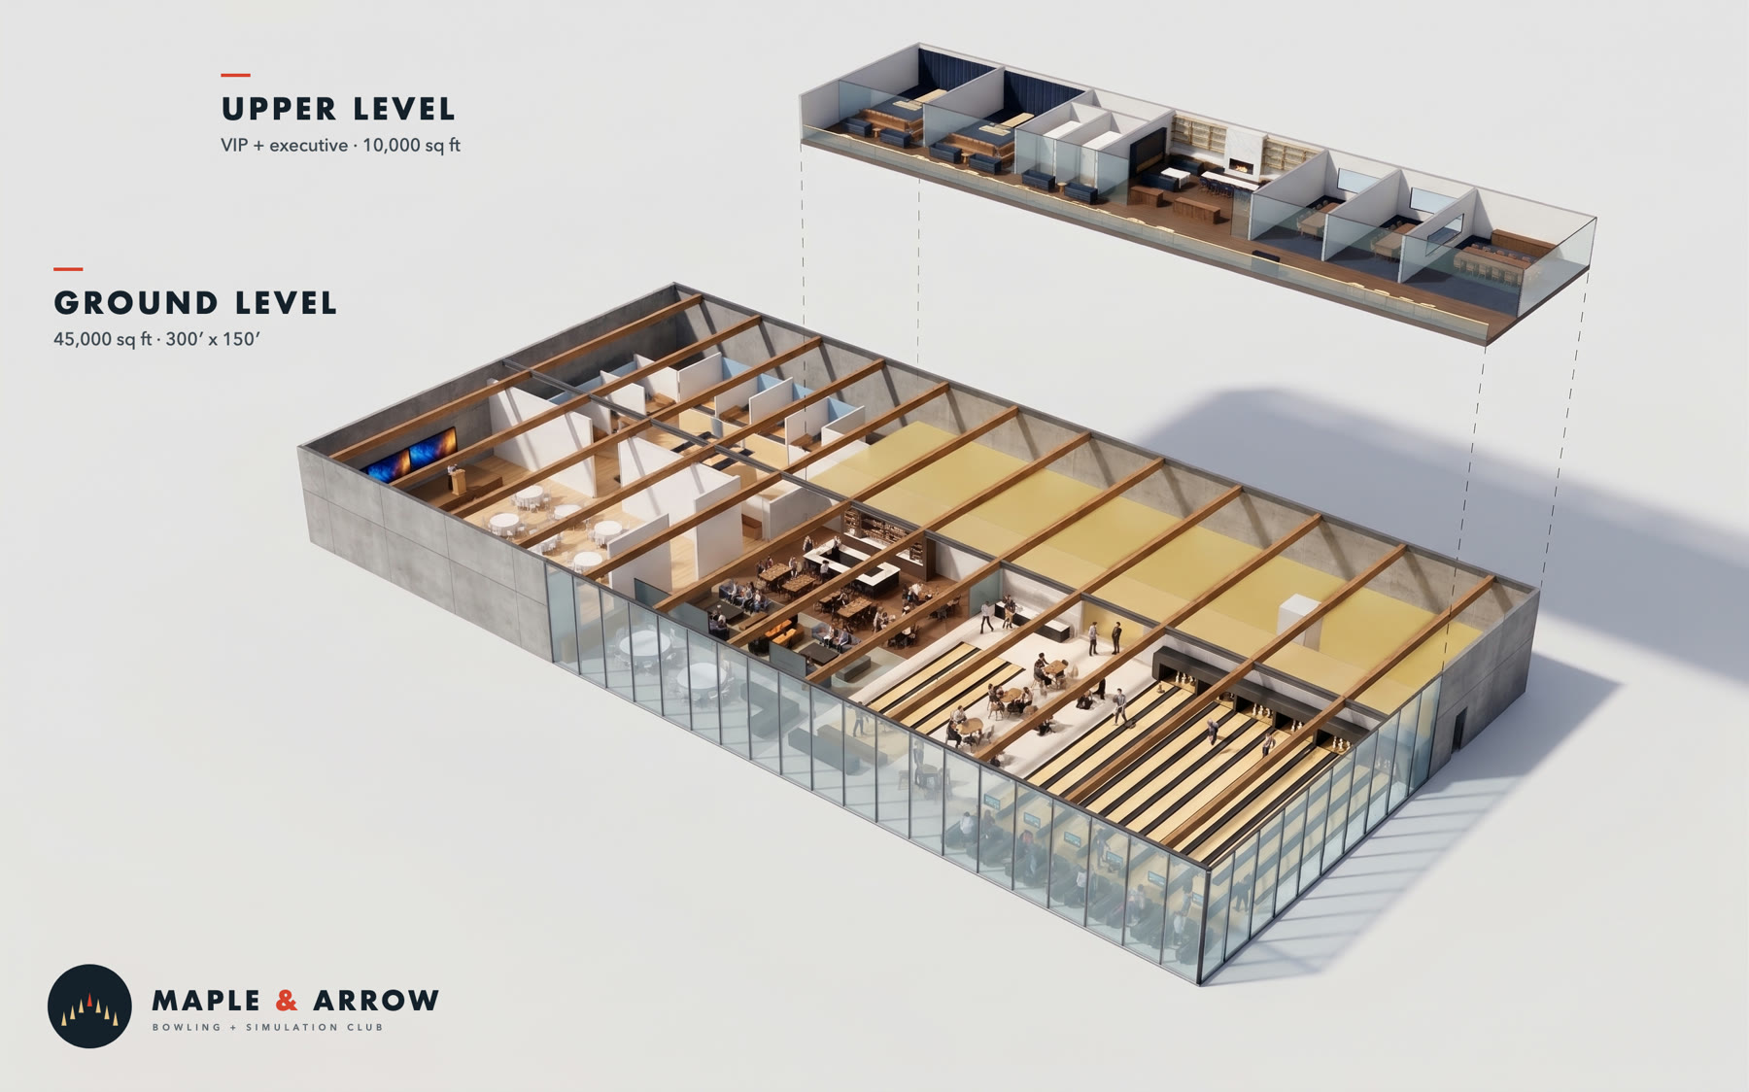
- The 3D model. Claude built a SketchUp file from the final plan: glass curtain walls, exposed wood beams, the upper level, the stair, and every zone grouped so it can be hidden or edited.
What the Client Walked Away With
| Deliverable | What It Is |
|---|---|
| Design brief | Their spoken idea, cleaned up into a reusable prompt |
| Floor plan | Ground floor and upper level, drawn to scale |
| Area program | Every space with its size, totaling 50,000 sq ft |
| 3D model | A .skp file they can open, orbit, and edit in SketchUp |
What It Is Not
This is a concept, not a construction set. Code, structure, and egress still need a licensed architect. The 3D model is a massing study in solid colors. It shows the shape of the building, not the finish.
That’s not a weakness. A good first draft is supposed to be cheap to change. This one changed twice in under ten minutes.
Then We Went Further
The first draft did its job: the client could see the idea. The next question was the one every owner asks next. “What would it feel like to walk in?” They had an investor to show.
So the next day we kept going:
- A real upper level. The client wanted the second floor to be for members and corporate guests. We added two private bays, a boardroom and two meeting rooms, an executive lounge with its own bar, an event room, and an elevator. The upper level doubled to 10,000 sq ft, which took the building to 55,000.
- Presentation floor plans. Both levels redrawn with materials, furniture, and door swings, so a non-architect can read them.
- A furnished 3D model. Both levels, every room, built from the same coordinates as the plans.
- Photorealistic views of every main space. Nine in all, from the entrance at dusk to the boardroom.
- A 96-second virtual walkthrough for the investor, with an original music track.
The photoreal views taught me the most useful lesson of the project.
Why the First Photoreal Views Failed
My first attempt described each room in words and asked an image model to paint it. The pictures were beautiful and wrong. A second-floor boardroom looked out over a city skyline. A lounge looked straight across at lanes that should have been a full storey below it. The model had no idea how tall the building was, so it guessed.
The fix was to stop describing the building and show it instead:
- Claude placed a camera inside the 3D model and rendered a plain, blocky view of the room: the walls, the floor heights, what you see through the glass.
- That plain render went to Google Gemini as the shape to follow, with an earlier image as the style to copy.
- The prompt told Gemini what to keep (the camera, the layout, the drop to the floor below) and what to add (finishes, lighting, people).
Every view came back right on the first try. The floor below was below. The parking lot outside sat at ground level, where it belongs.
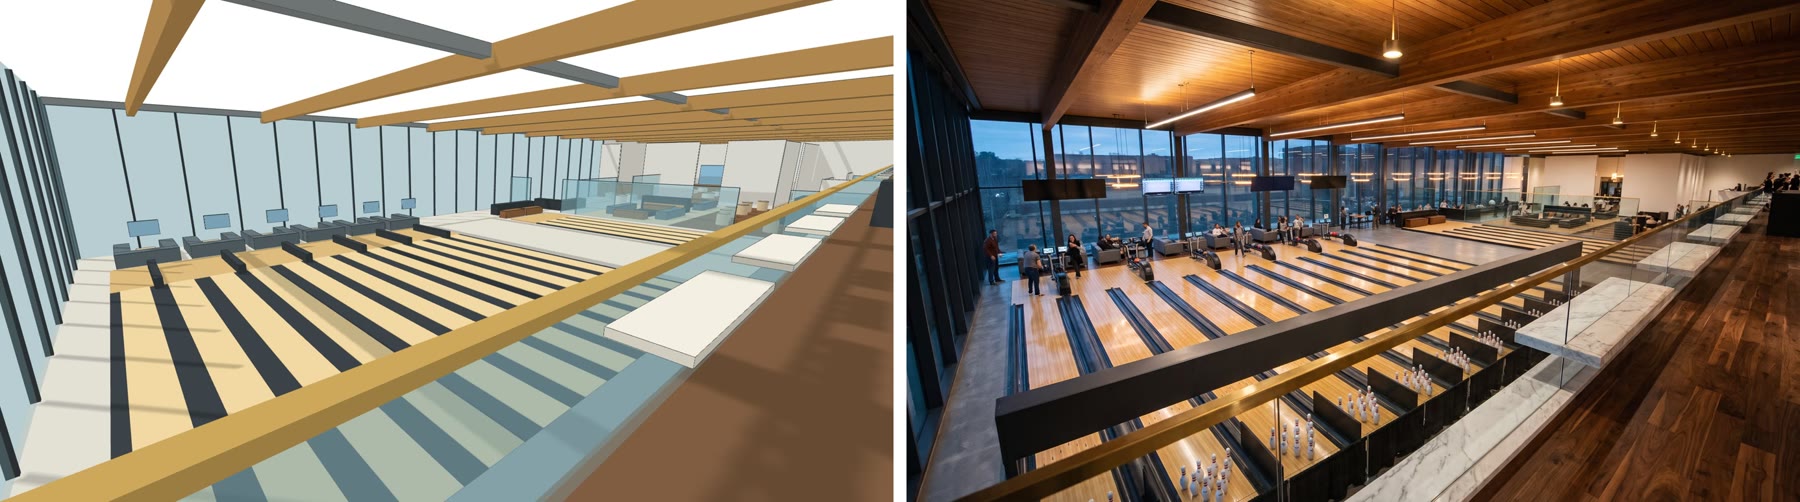
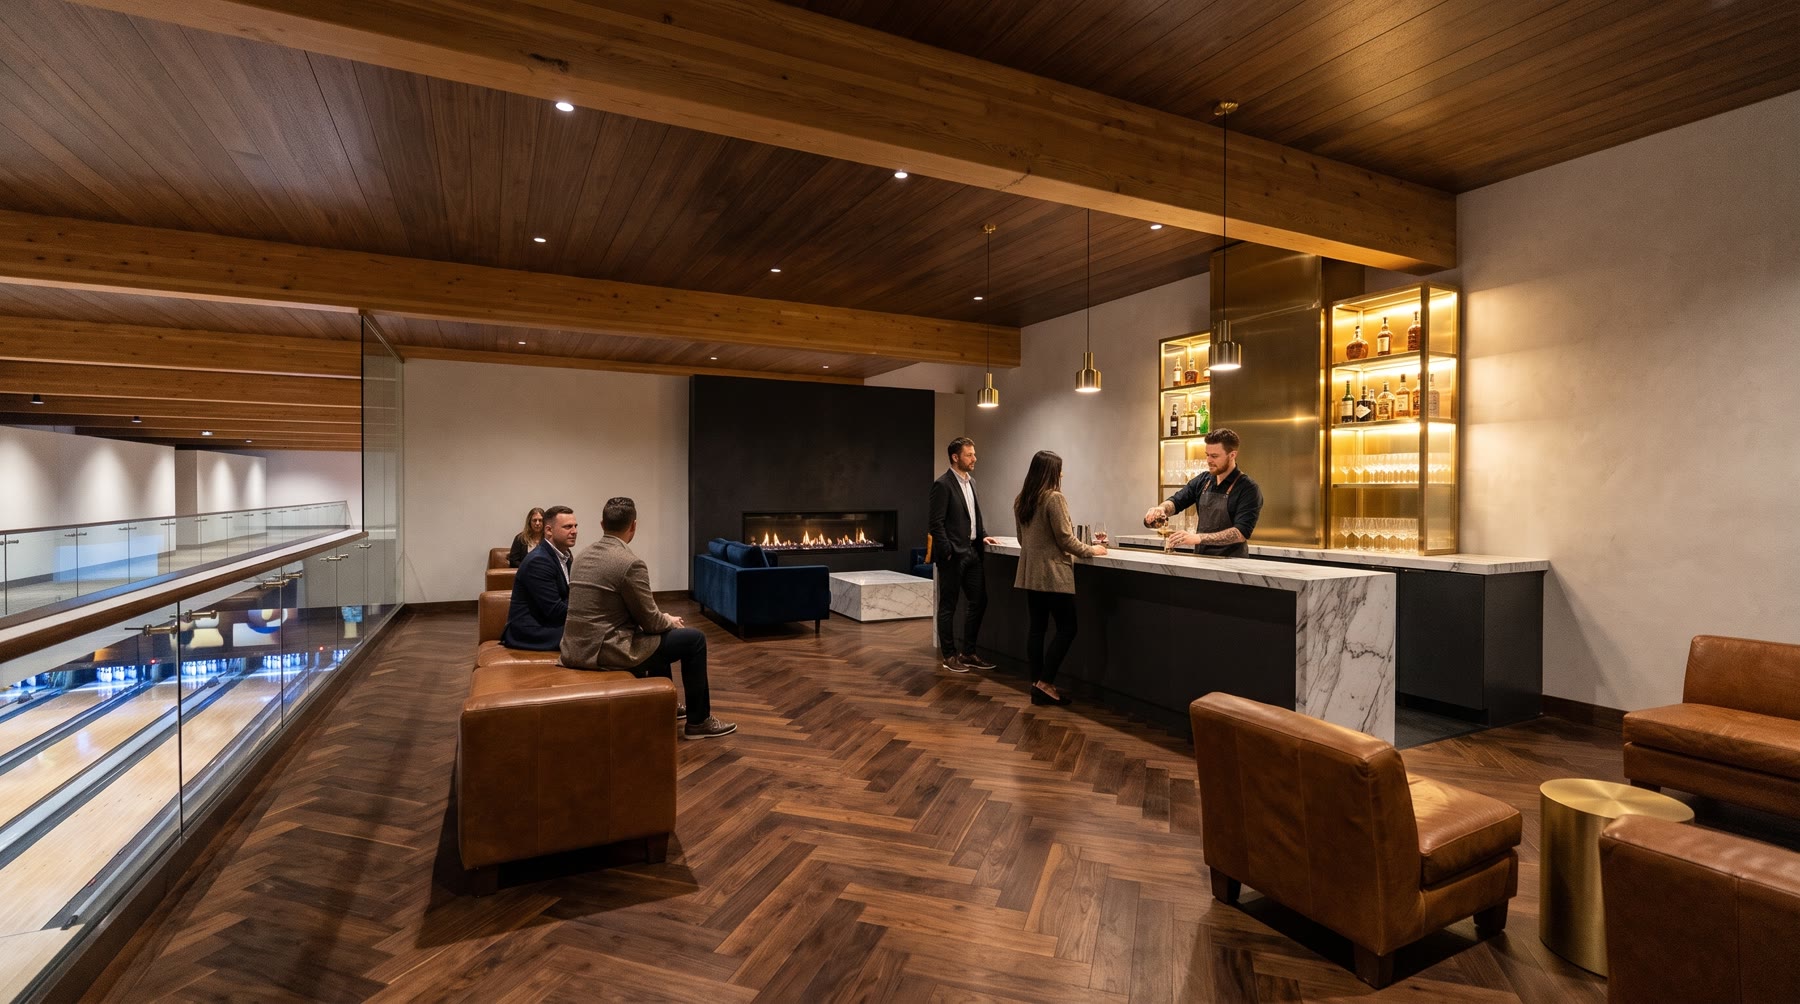
The rule I took away: give the AI the geometry, not a description of it. Words are good for style. Shape is a drawing’s job.
Why This Matters
Most ideas die in the gap between “I can picture it” and “here’s something you can look at.” Closing that gap usually means days of back-and-forth, and in my experience tens of hours before anyone sees a picture.
Here’s what changed:
- The team reacts to a picture, not a pitch. People give better feedback on a floor plan than on a description.
- Hard trade-offs show up early. Growing the bowling alley meant shrinking the gym and the restaurant. Everyone saw that on day one, not month three.
- The architect starts further ahead. They get a program and a massing model, not a napkin sketch.
- An investor sees the room, not a sketch. Two days in, the client had views and a walkthrough to put in front of money.
Want the Same Result in Your Business?
The tools are available to anyone. Getting a clean result fast is the part most people get stuck on.
That’s the work I do through RevLathe. The method is the one you just read: get the idea out of your head, set the constraints, push back on what doesn’t add up, and turn it into something your team can use. Claude does the drafting. A person checks every number and approves every change.
RevLathe’s main offer applies that method to your sales numbers. The Friday Readout is a one-page weekly sales report, drafted from your CRM and approved by your sales lead before it goes out. It starts with a one-week audit of your CRM and a sample Readout built from last week’s numbers.
- Running a sales team? See how the Friday Readout works.
- Have a project like this one in your head? Tell me about it and we’ll get it on paper.
FAQ
Can Claude AI make a floor plan?
Yes. Claude can produce a to-scale concept floor plan with room sizes and an area table from a plain-language description. It’s a concept layout, not a construction drawing.
Can Claude build a SketchUp model?
Yes. With the SketchUp connector turned on, Claude can build a 3D model and save it as a .skp file you open in SketchUp.
How long does it take to go from idea to 3D model?
In this project, under 20 minutes, including two rounds of revisions. The photoreal views and the walkthrough took another day.
Can AI make photorealistic views of a building that isn’t built yet?
Yes, with a caveat. Described in words alone, image models get heights and views wrong. Rendering a plain view from a 3D model and giving it to the image model as the shape to follow fixes that. The results are concept images, not a promise of the finished building.
Does AI replace an architect?
No. It speeds up the concept stage so the architect starts with a clear program and a model to react to.
What do I need to get started?
An idea, the constraints you already know (size, budget, must-haves), and someone to steer the conversation.
I’m Seth Levanen. I find the AI shortcuts that keep the quality and drop the busywork. Email me if you want to talk about it.